S + K HOUSE
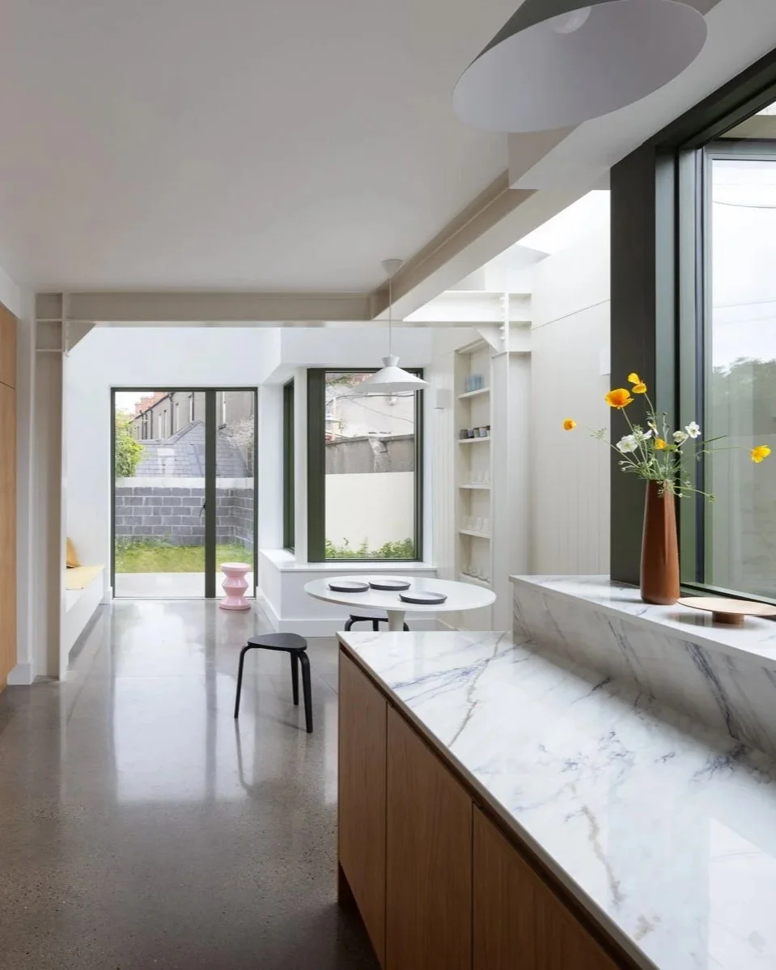
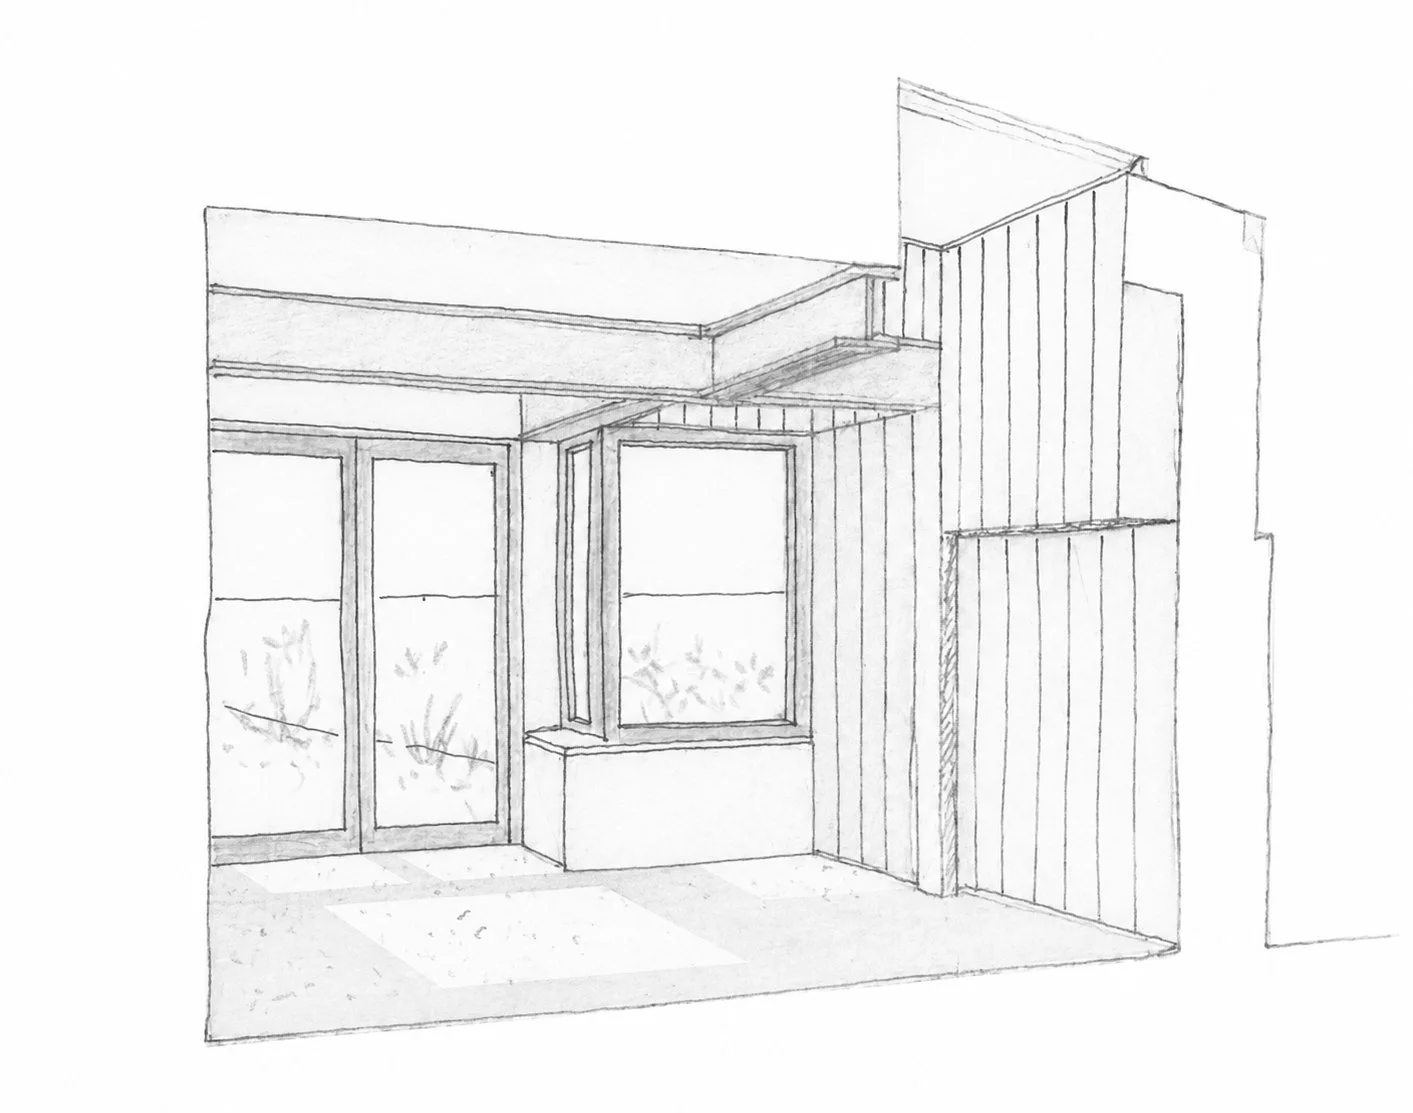
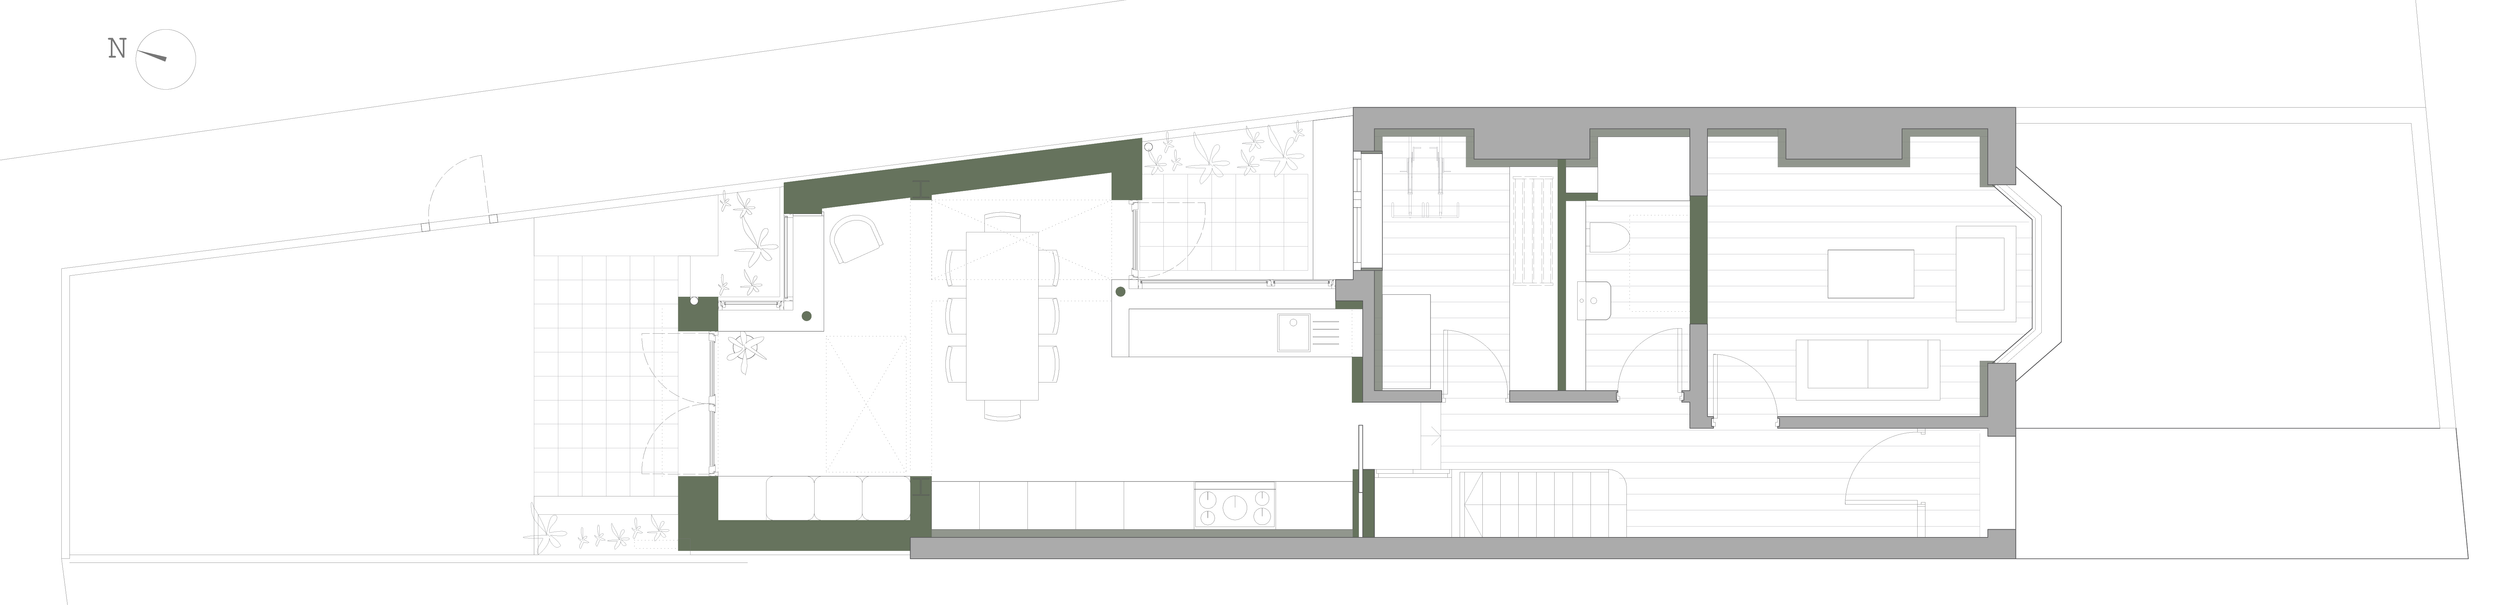
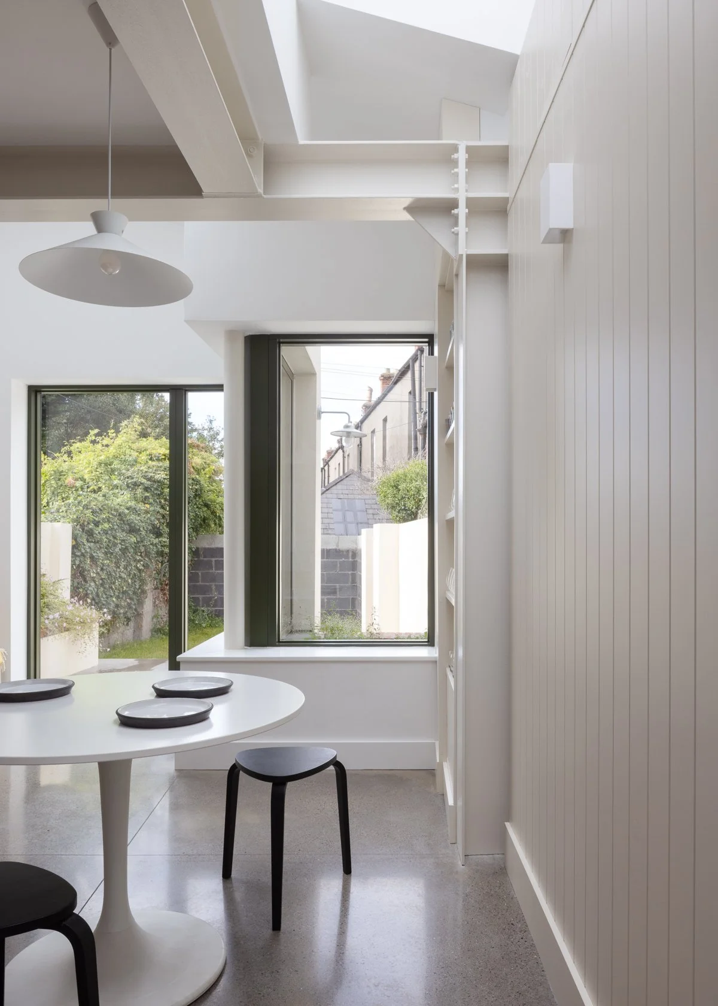
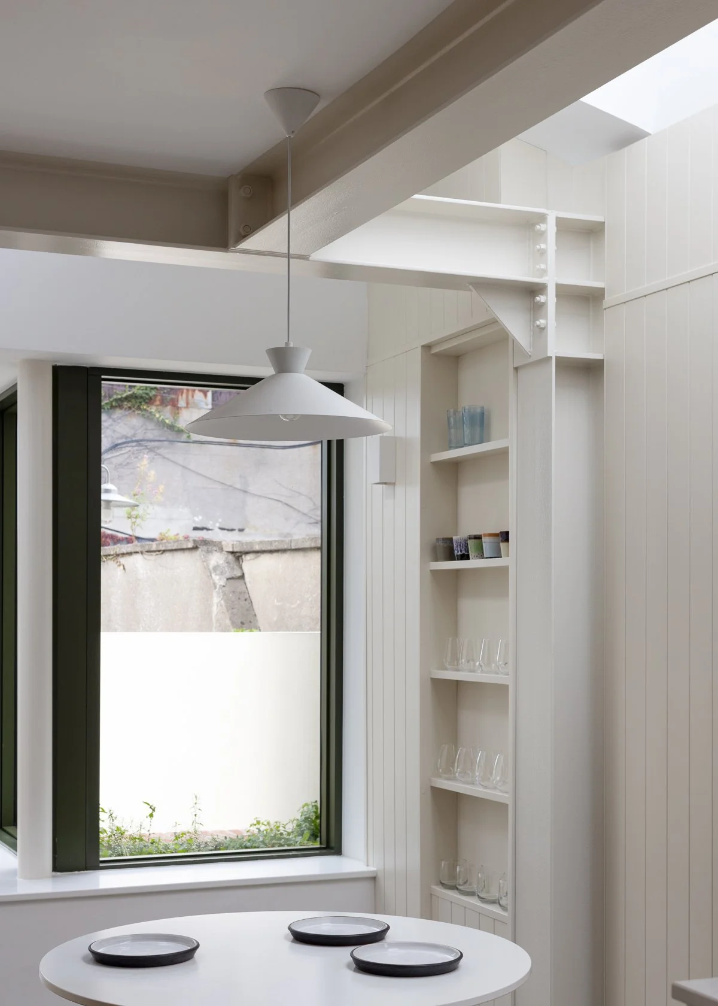
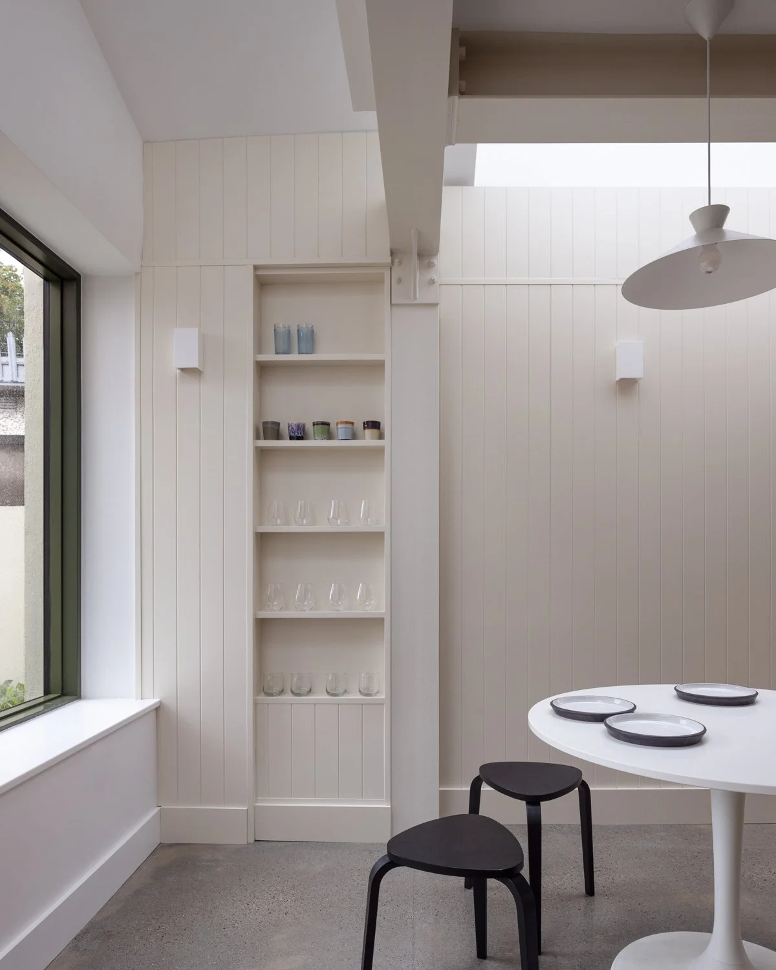
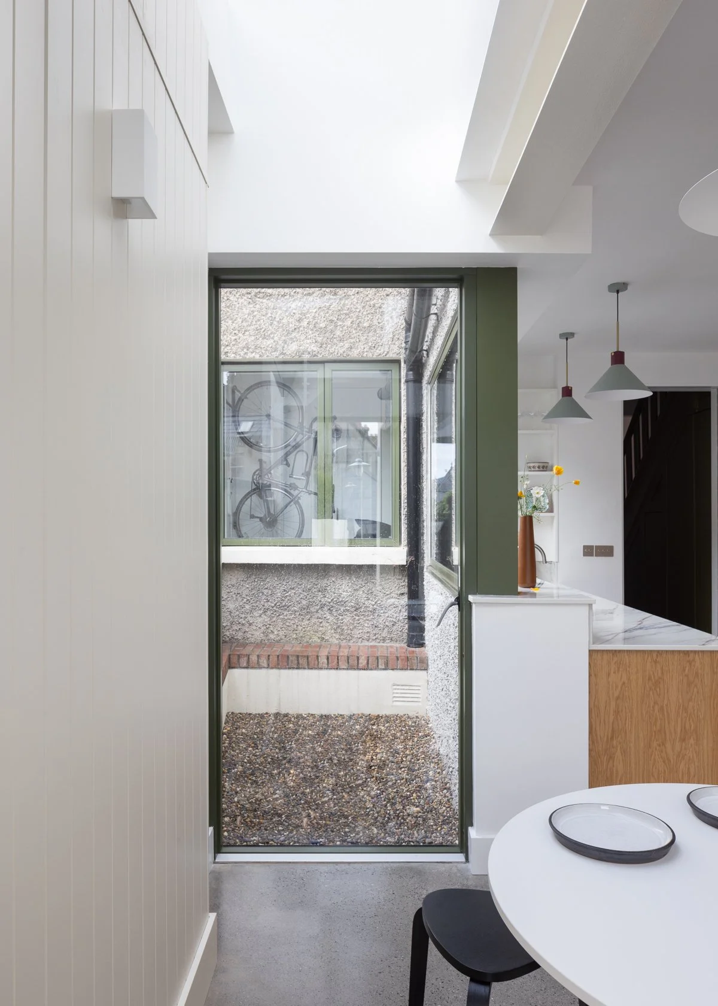
Nestled in the beautiful Ranelagh suburbs, is an attractive period property. A new extension sought to create a connection to the garden and brighten a new open plan kitchen and dining space by integrating a courtyard, bringing light deep into the plan. In this dense site context a new dual-pitch roof is punctured by two large rooflights that allow morning and evening light from above into the generous volume.
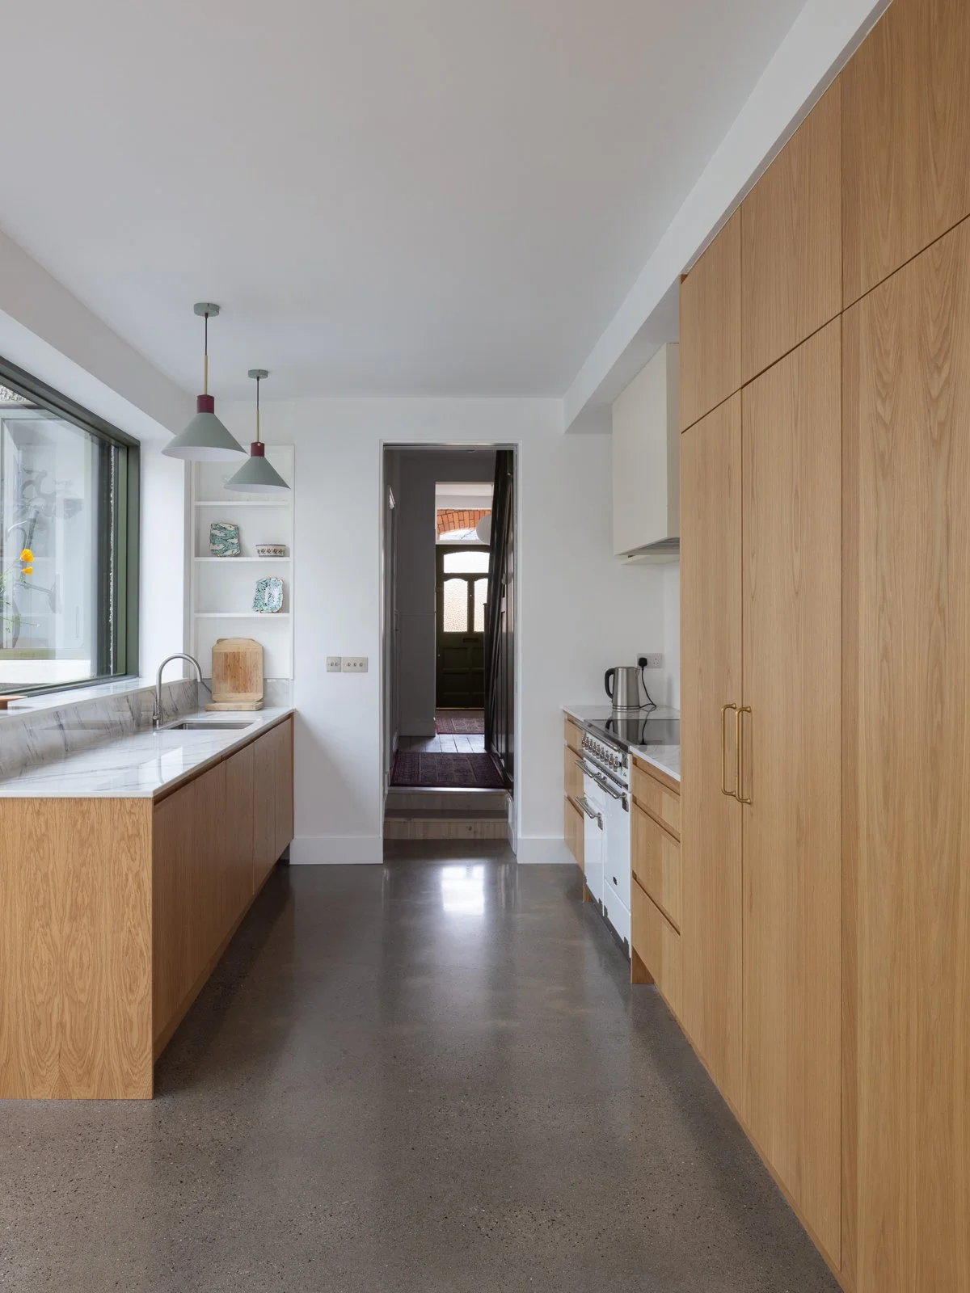
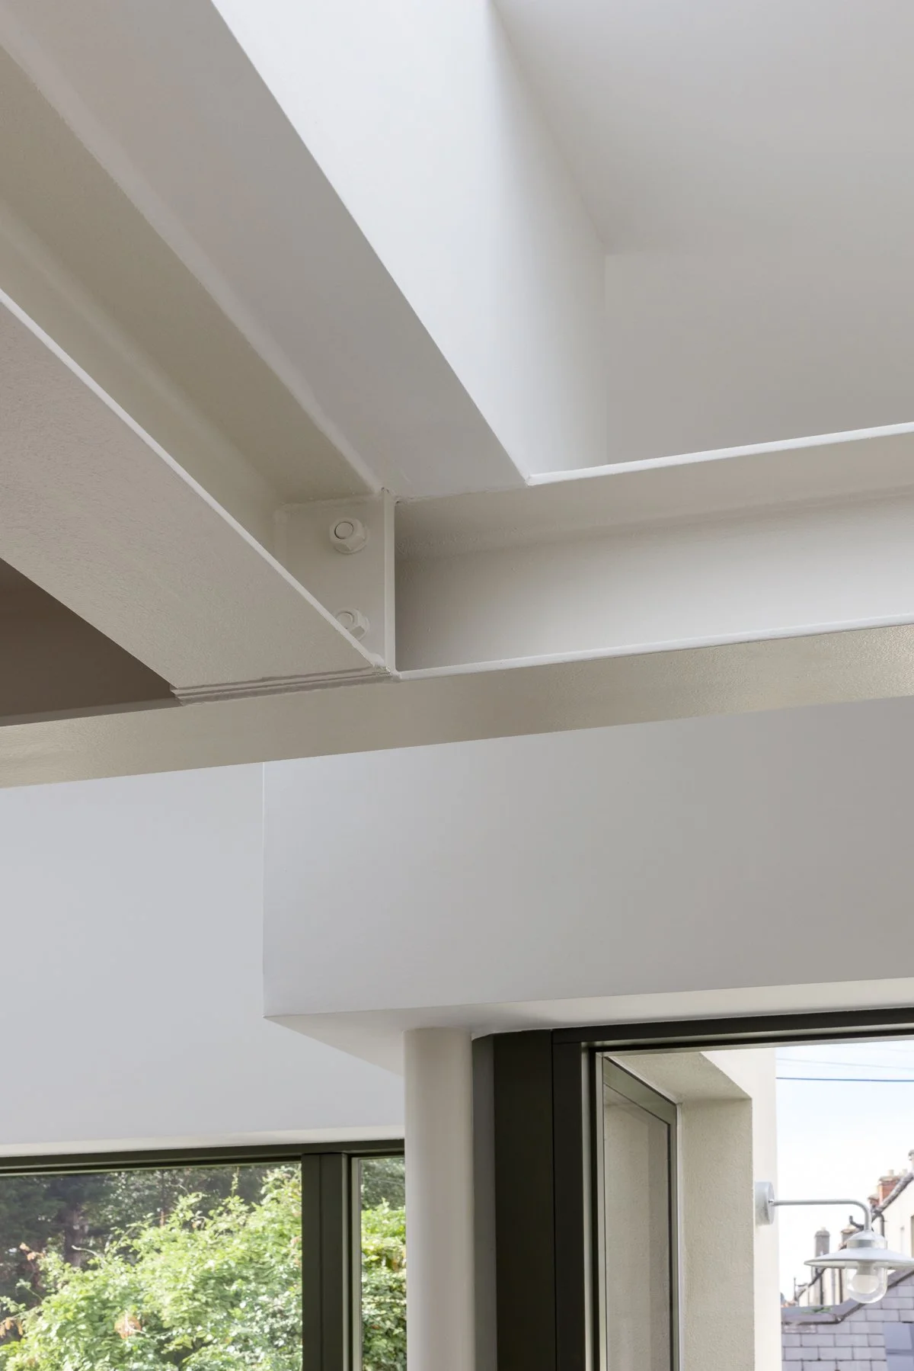
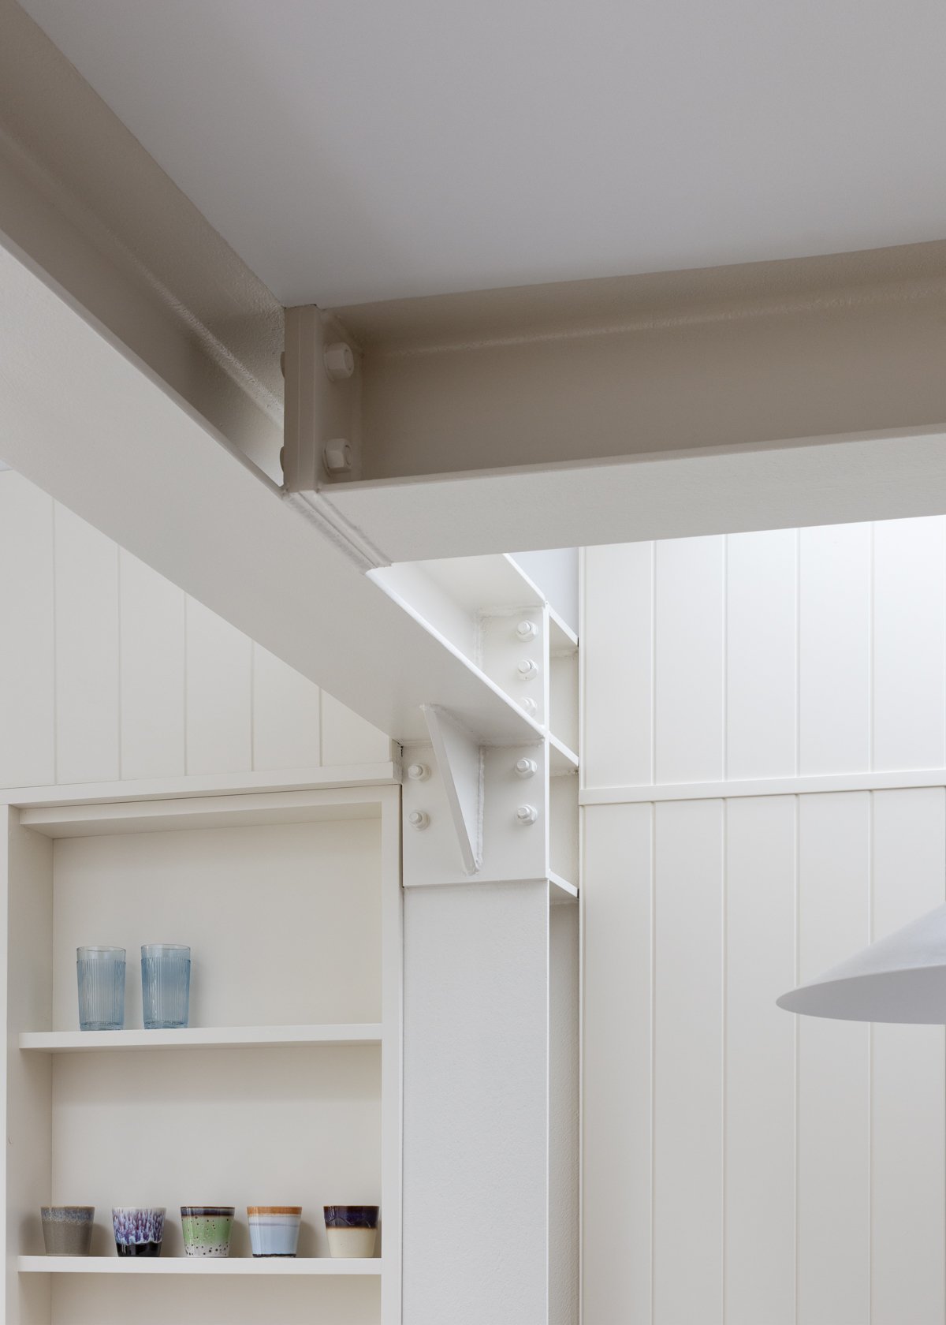
Exposed steel and a polished concrete floor reflect our clients’ cool and contemporary aesthetic whilst a timber kitchen and retained original timber floors maintain pockets of warmth. Careful detailing of the steel and joinery helps frame the zenithal light whilst creating exciting little moments from a number of perspectives.
Photography by Aisling McCoy