FM HOUSE
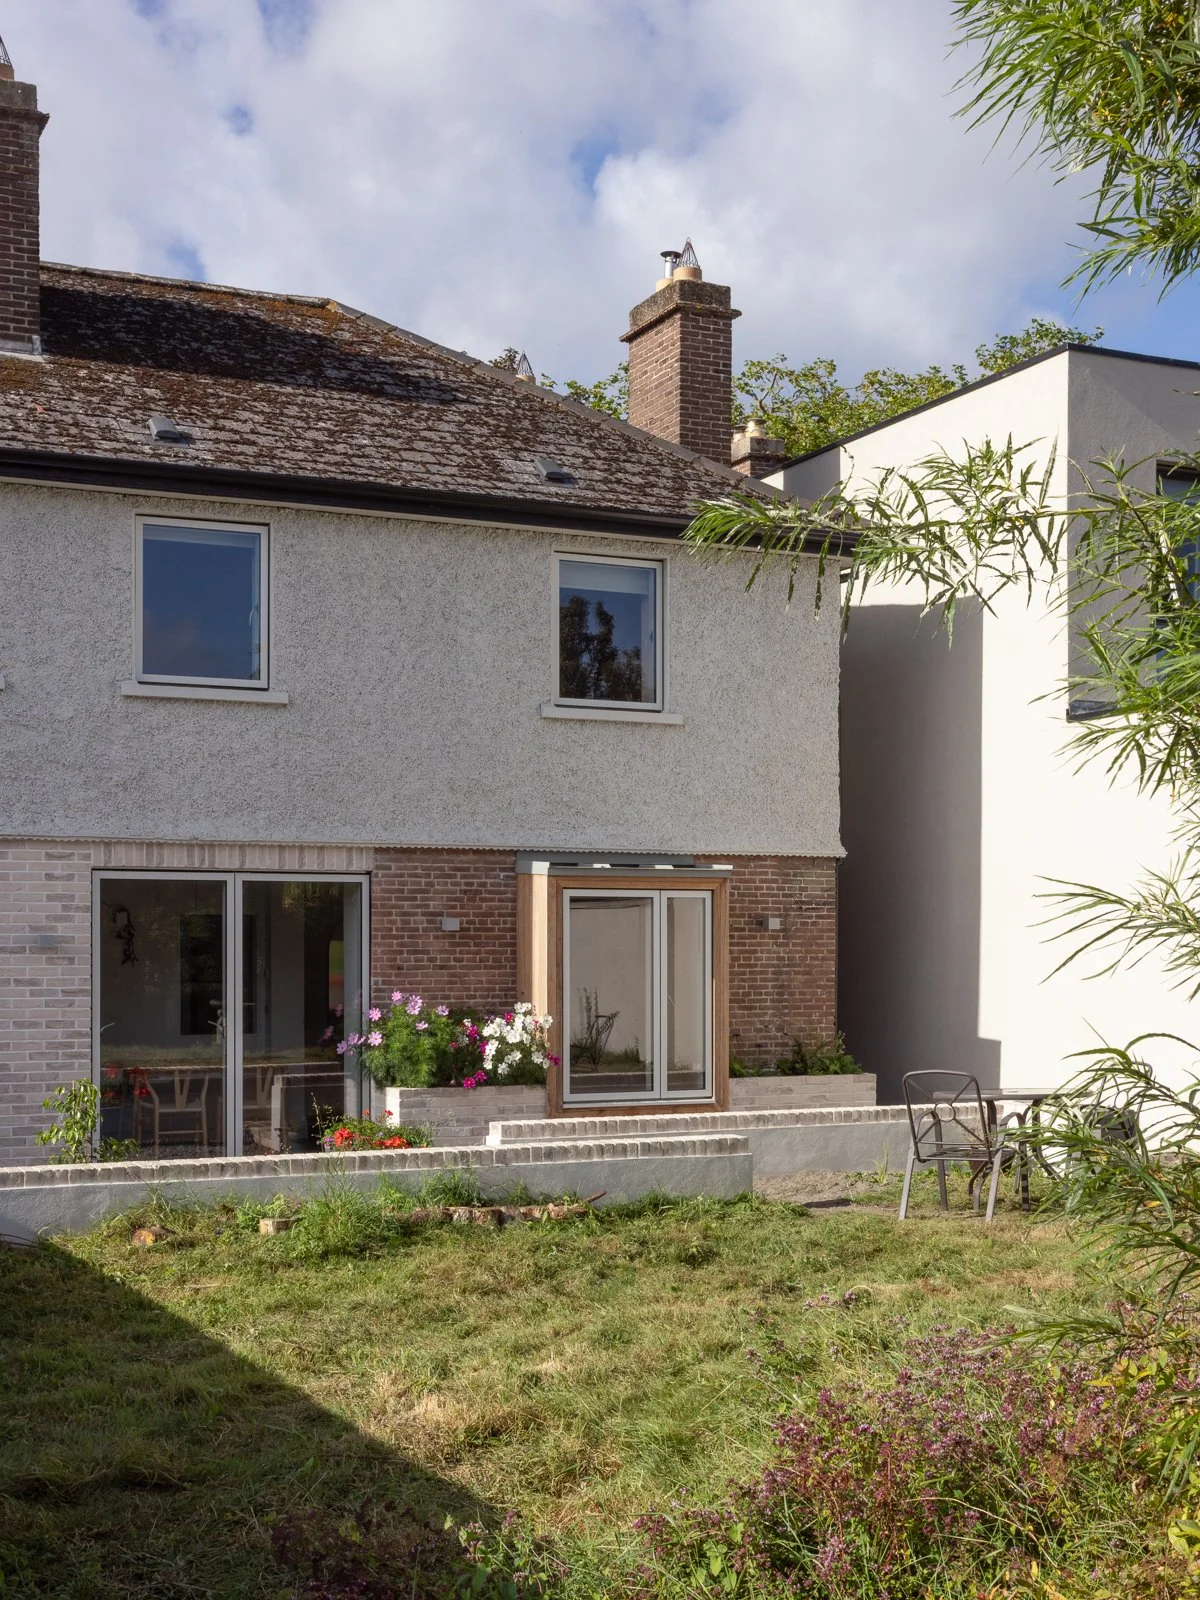
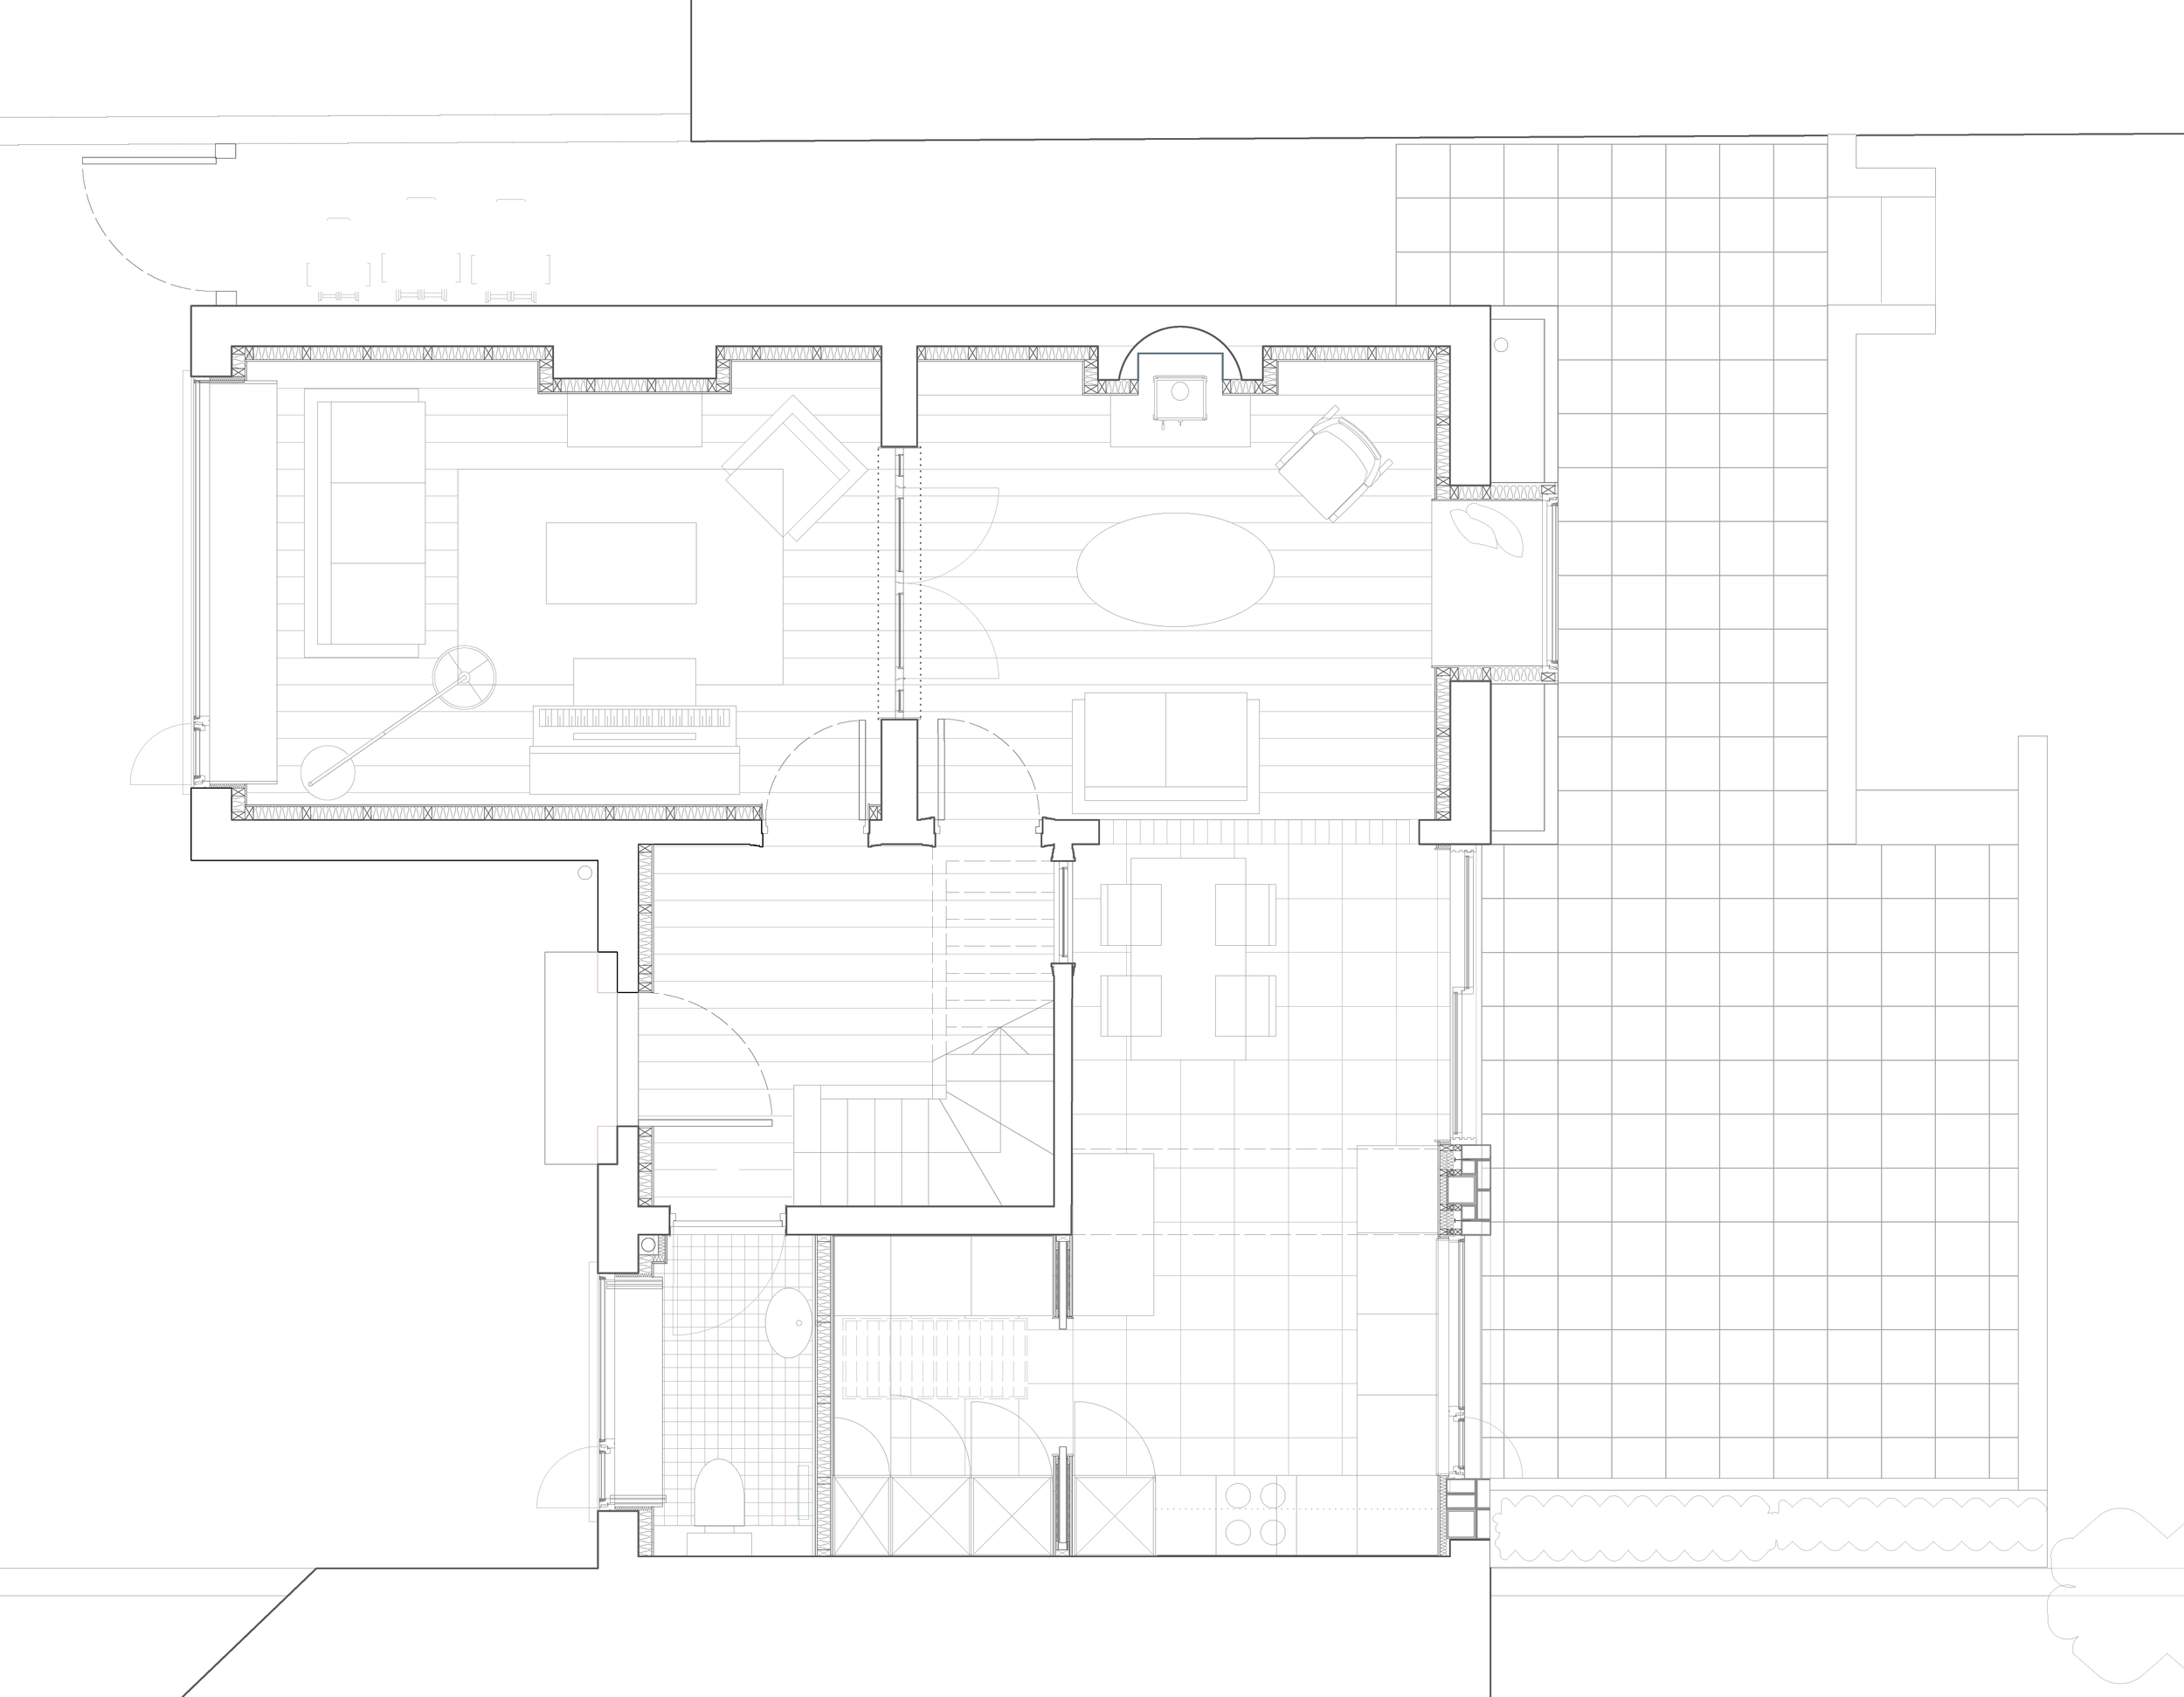
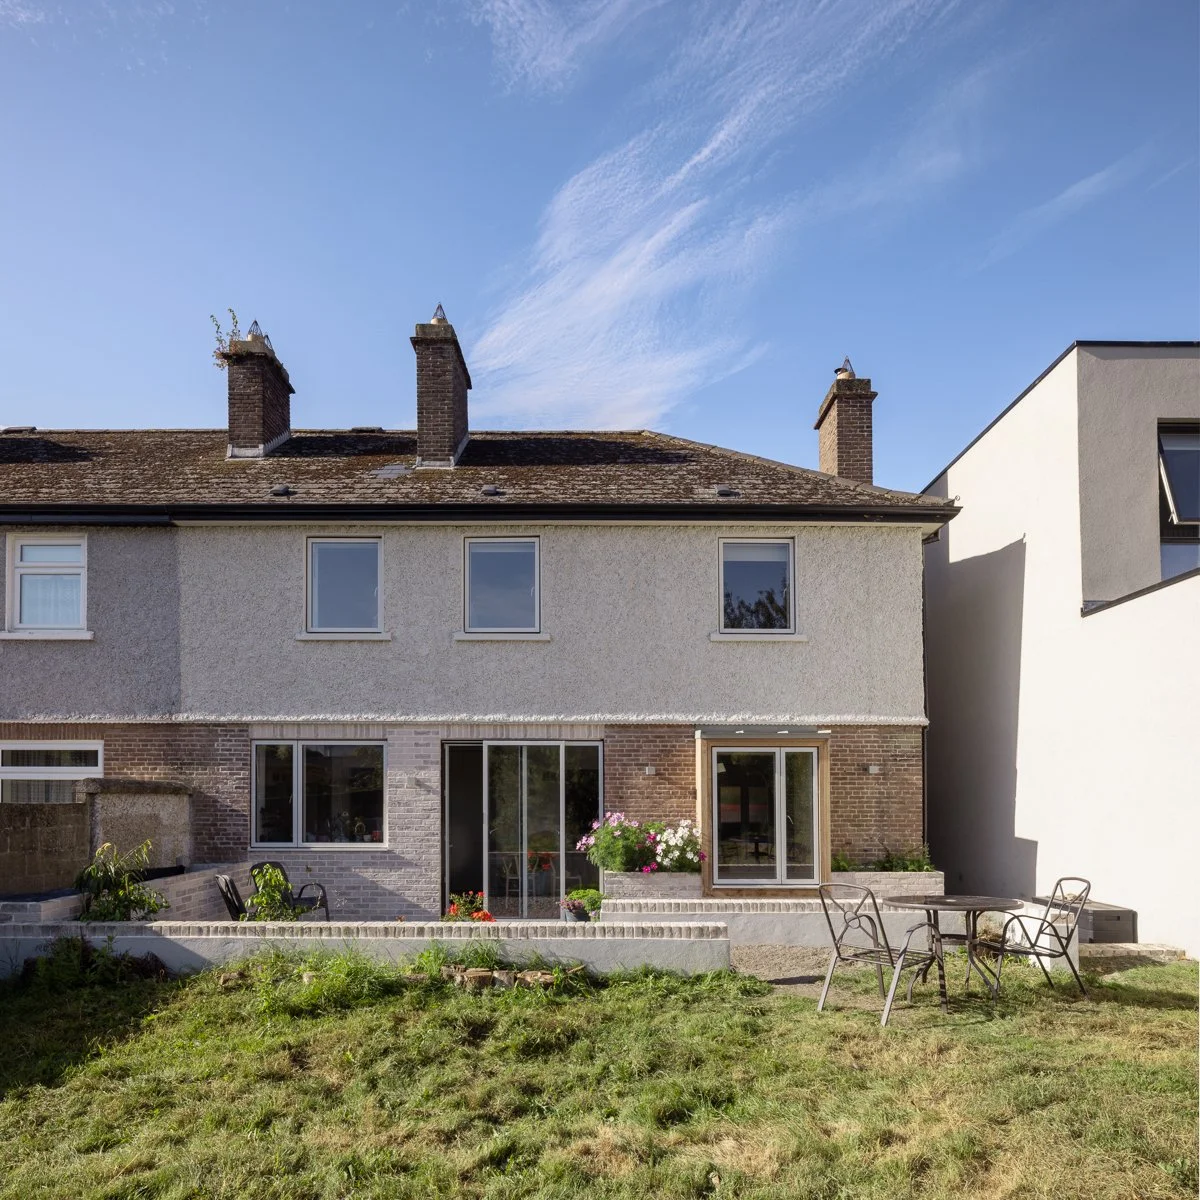
Found in the beautiful and mature, tree-lined Griffith Avenue, this project presented us with a series of dark, poorly connected spaces exacerbated by small opes to the north facing rear facade.
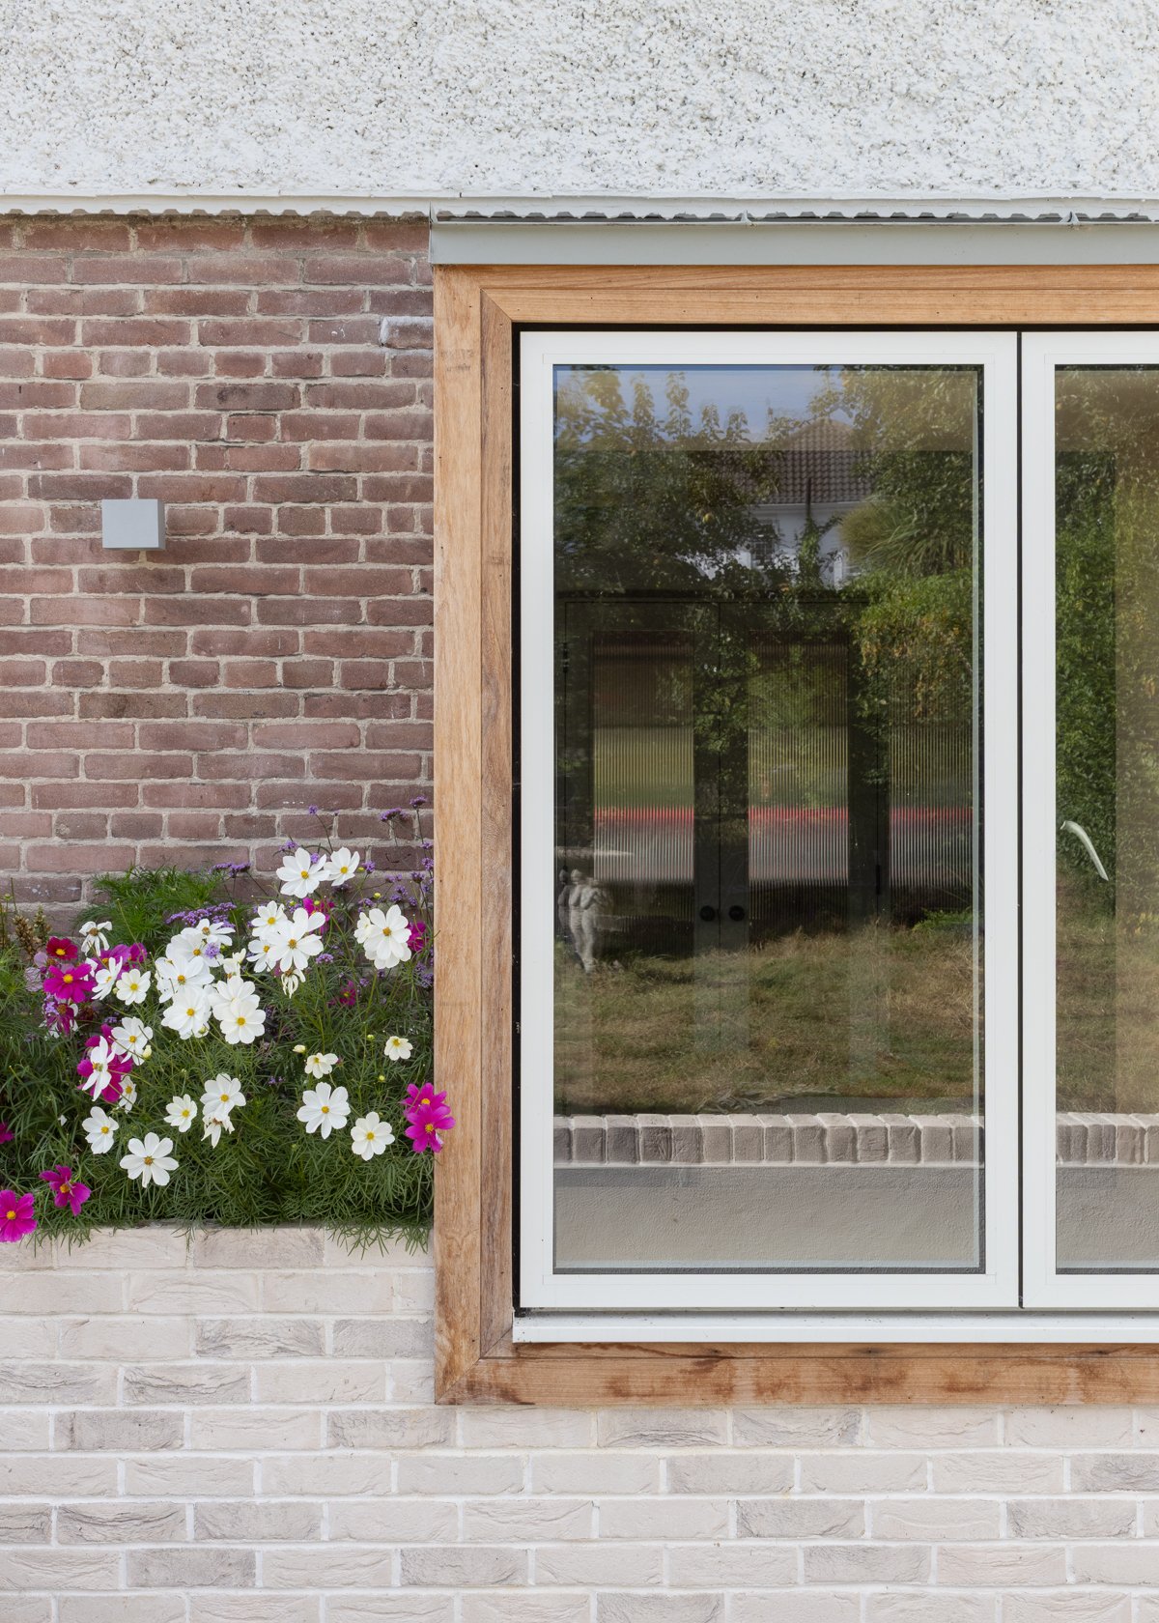
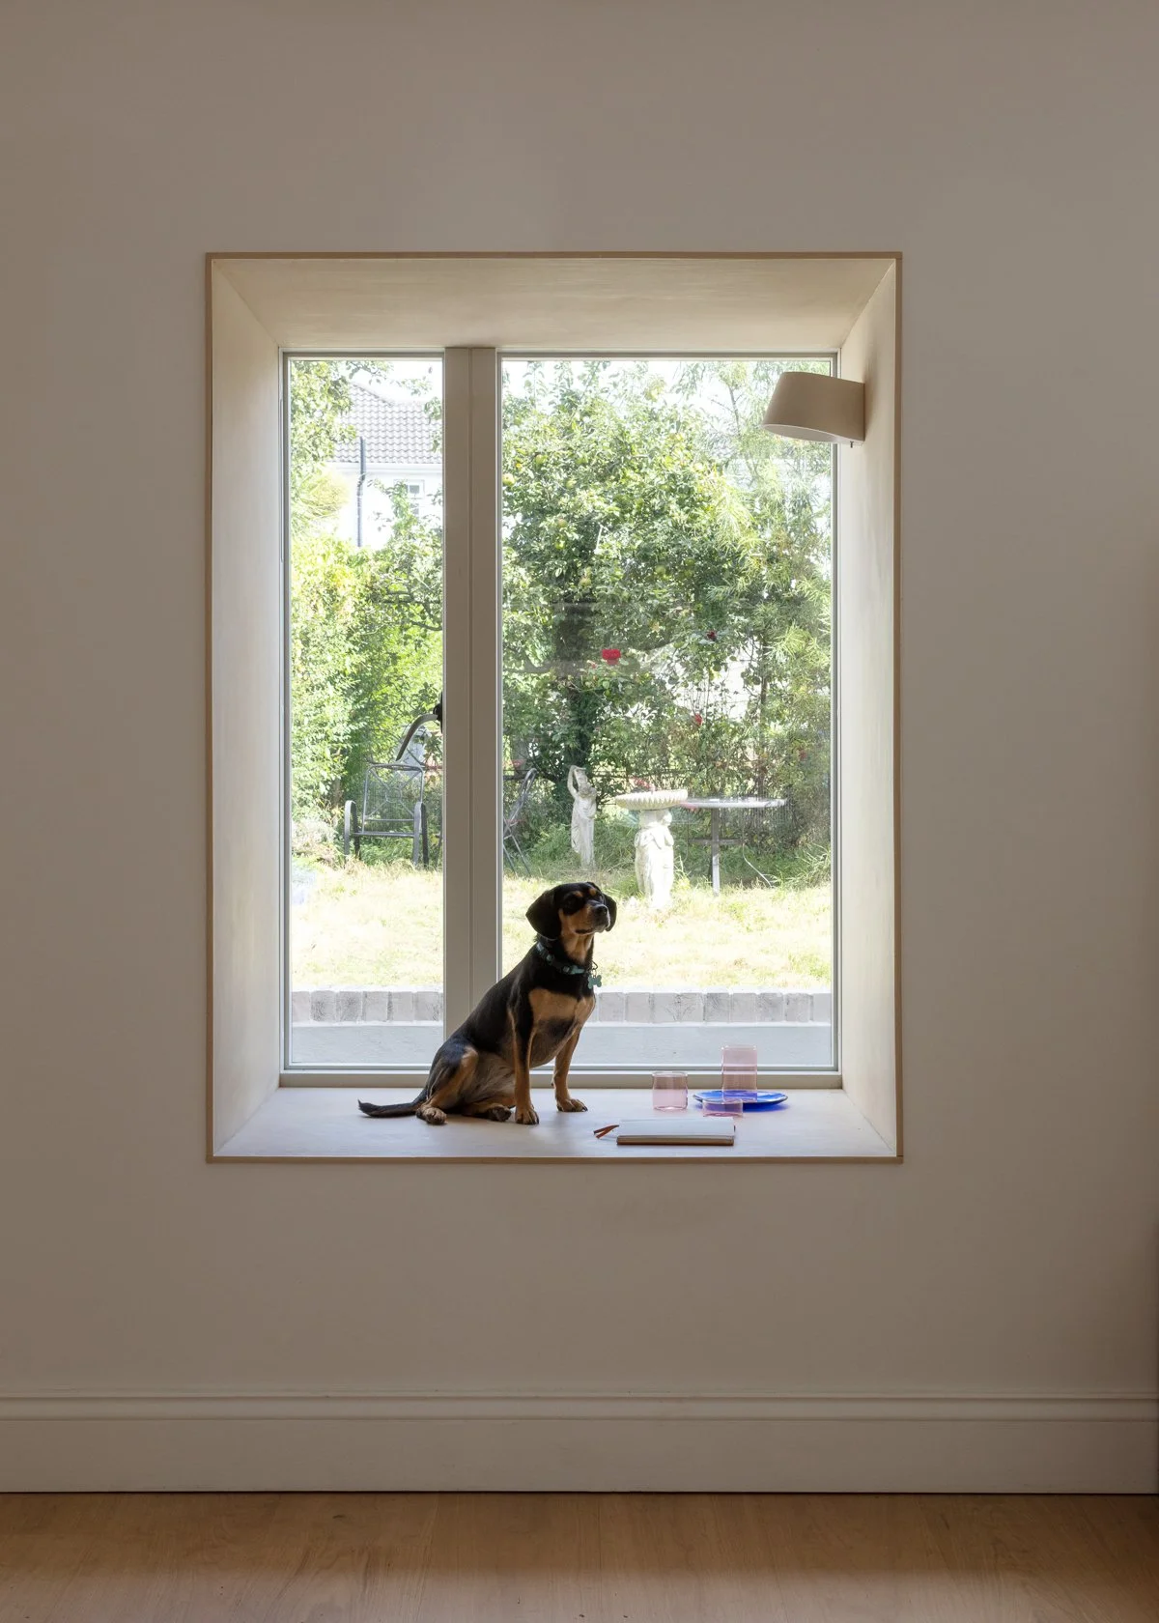
The client’s desire for a nestling spot to take in the generous garden view was responded to with a birch plywood lined bay window that projects into the garden. A reading light is mounted to the inside for an intimate night time place to be for the client for their dogs. Externally the iroko clad window sits on a rainwater planter.
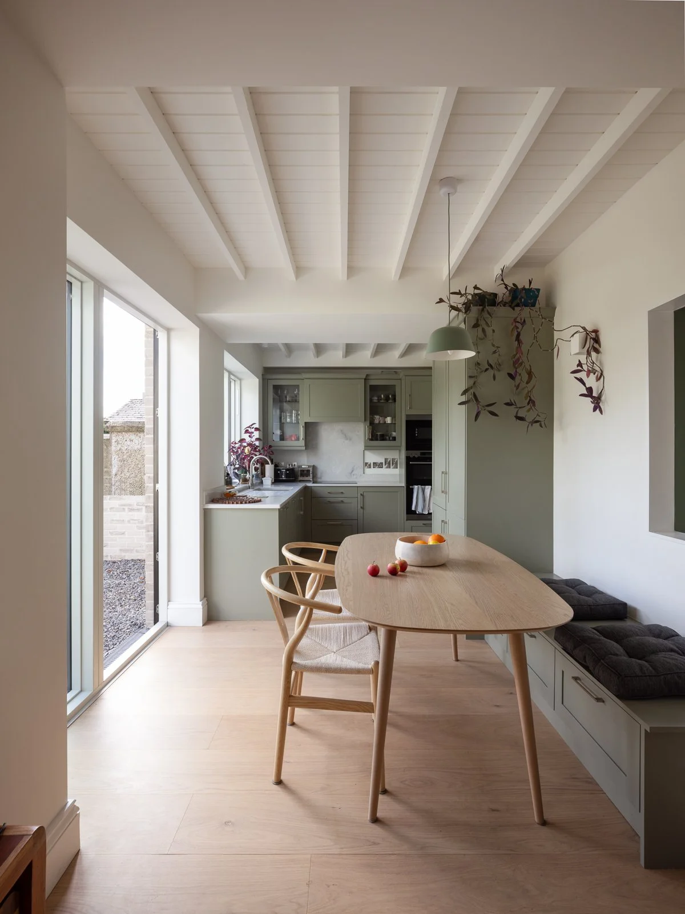
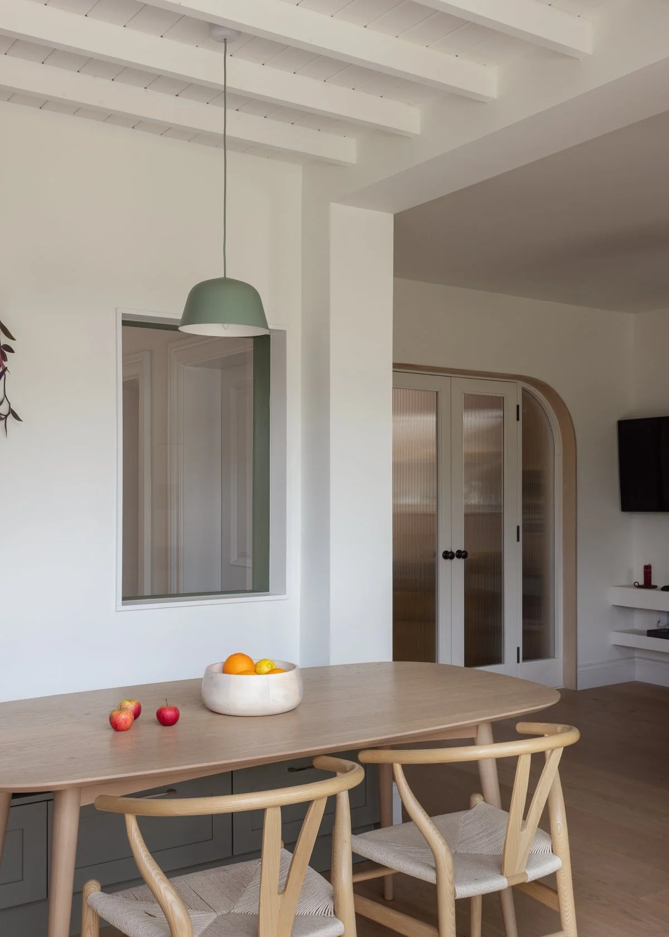
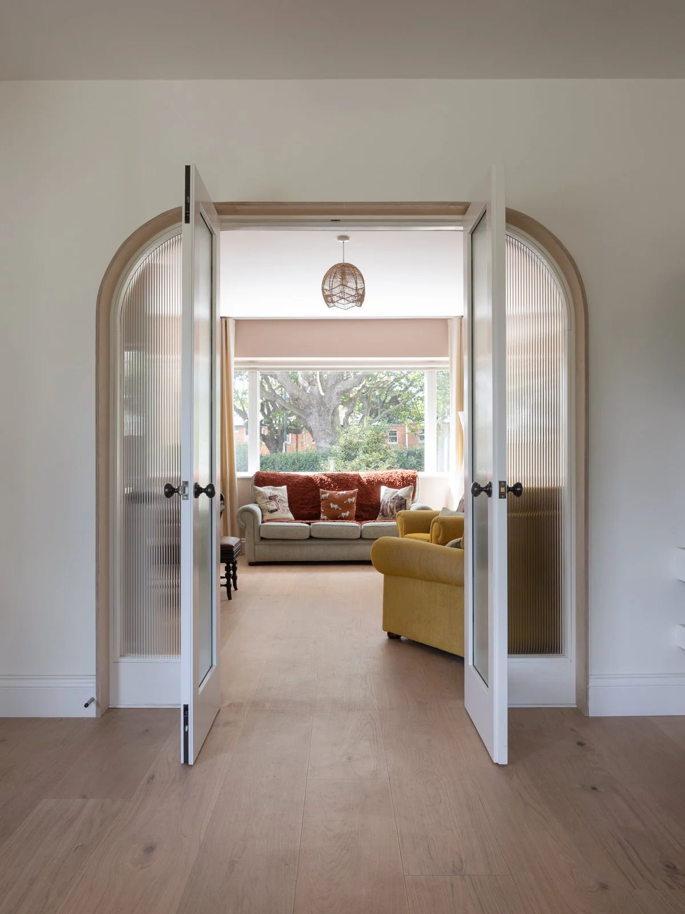
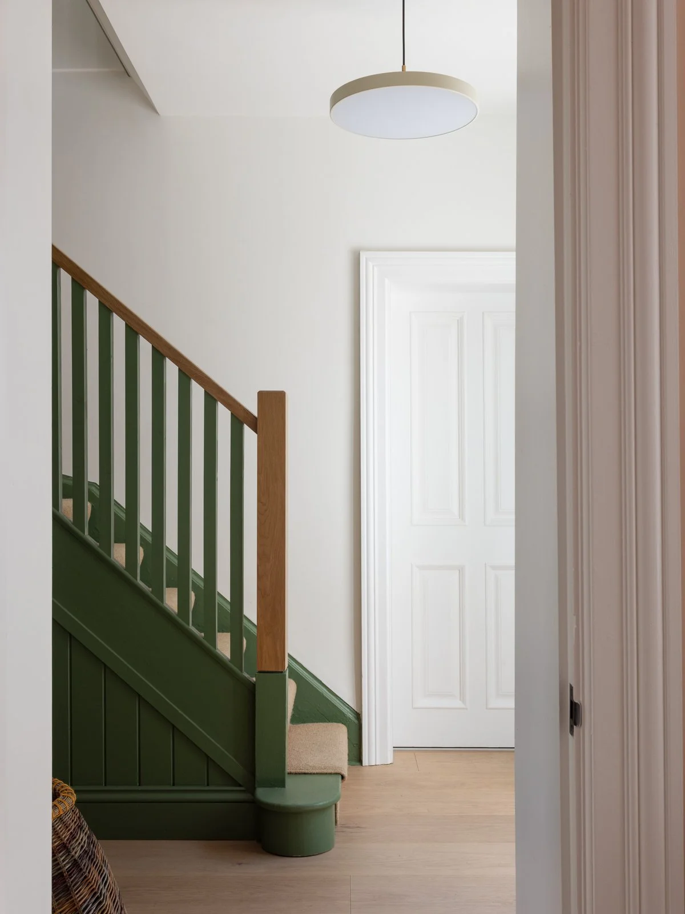
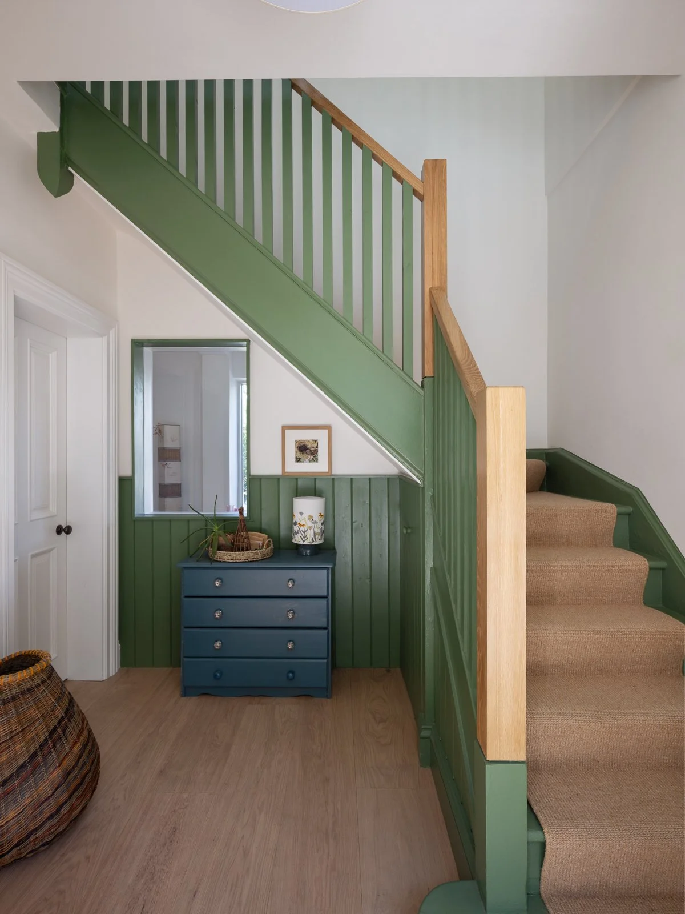
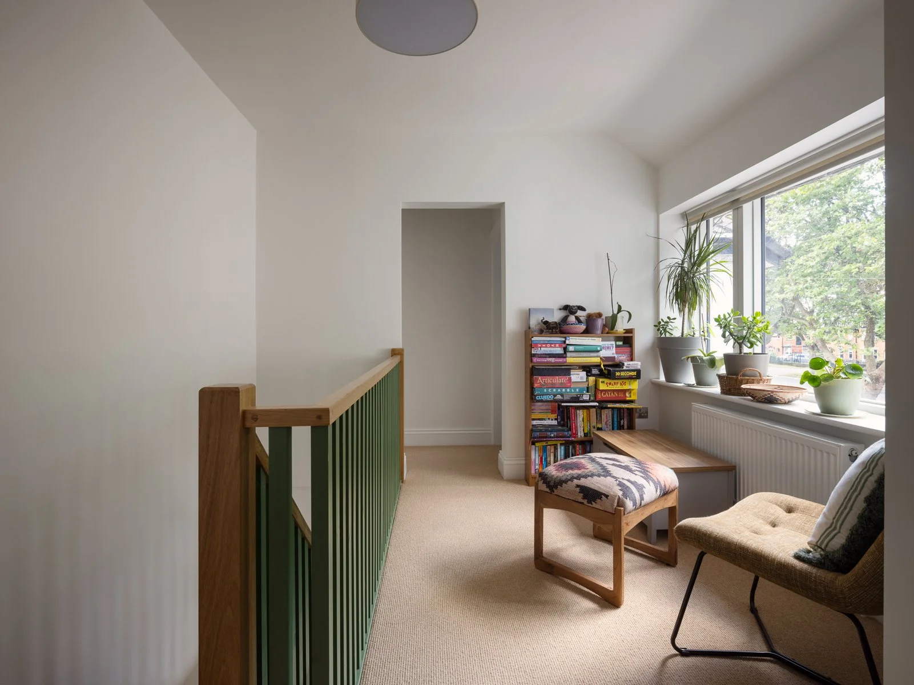
Internal windows and reeded glazed screens share the southern light through to the back. An existing stair is upgraded with contemporary spindles and solid oak newels. The energy performance was greatly improved through a full refurbishment of the house.
Photography by Aisling McCoy