SEABREEZE
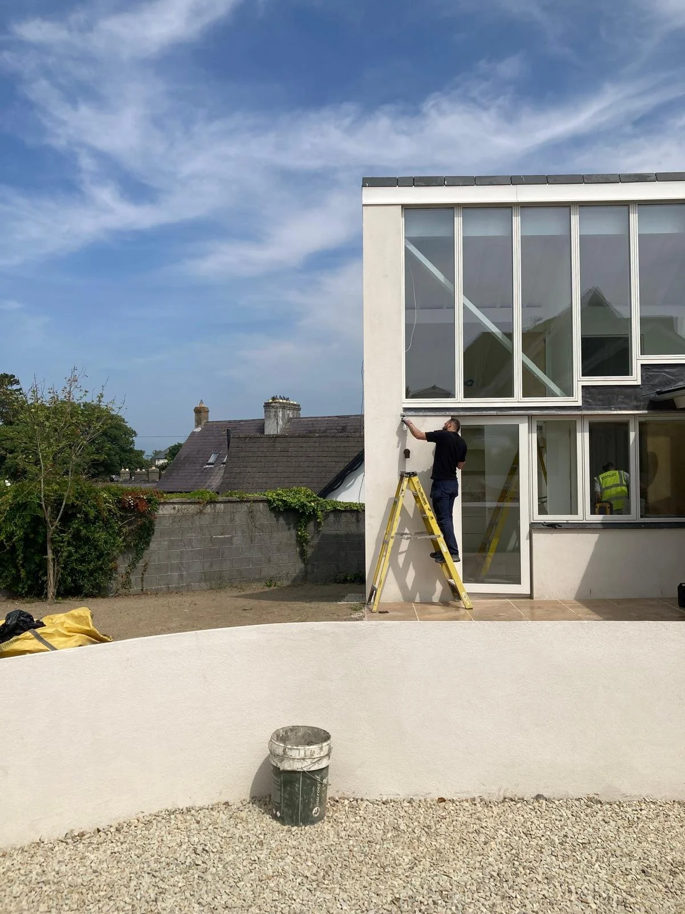
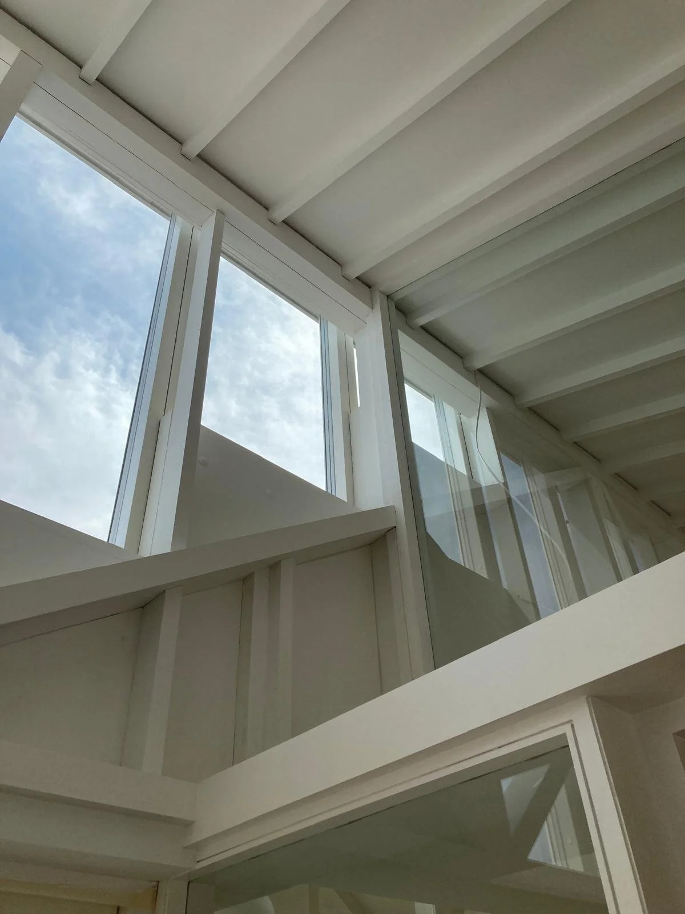
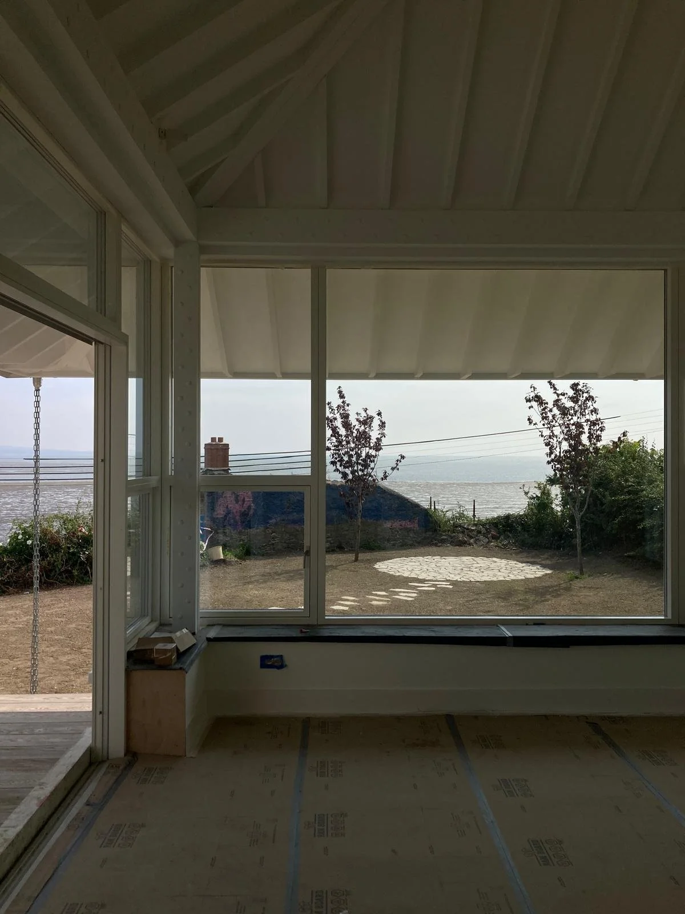
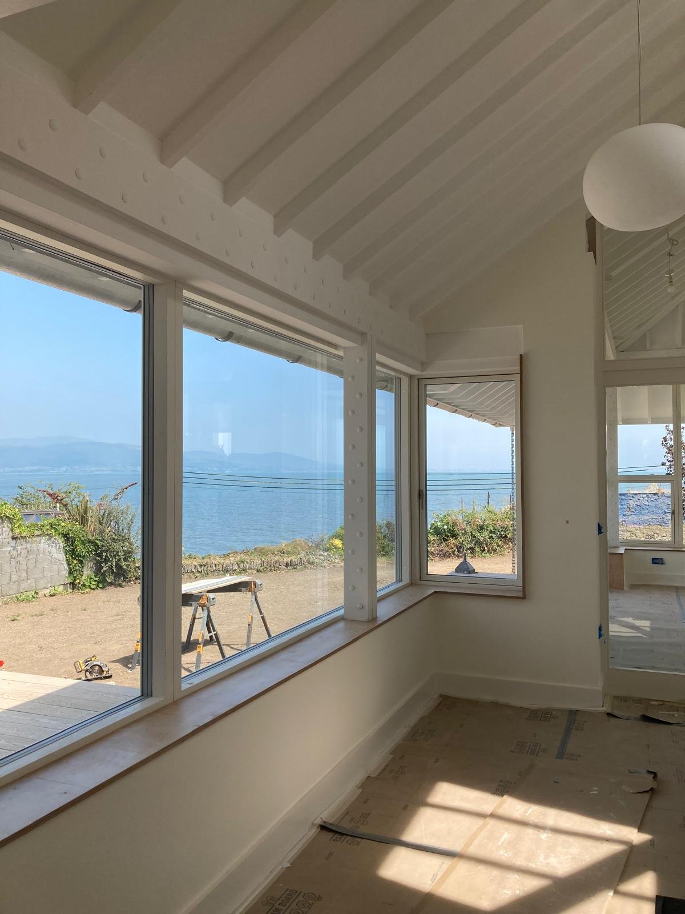
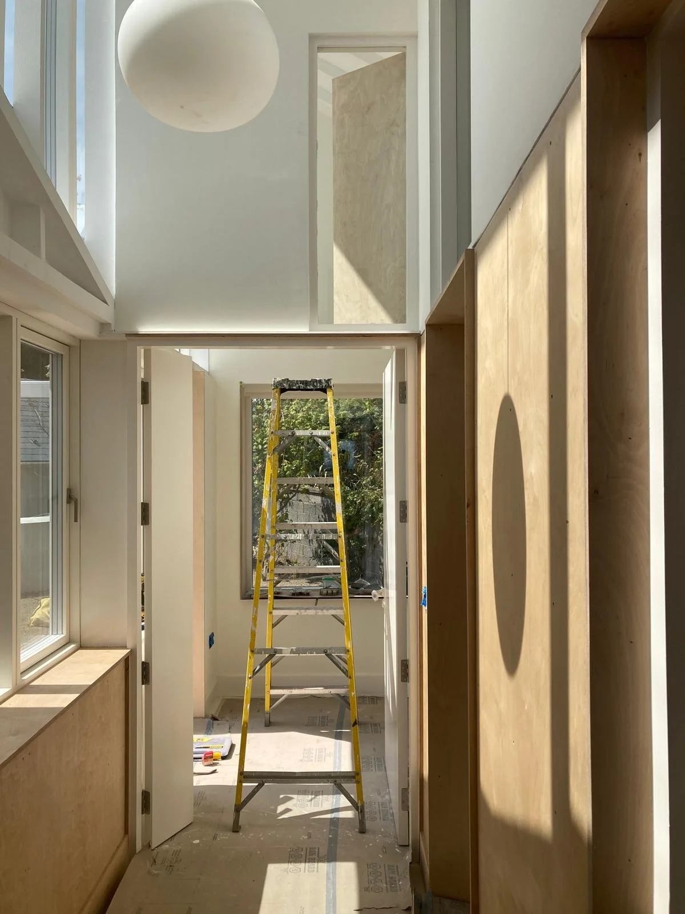
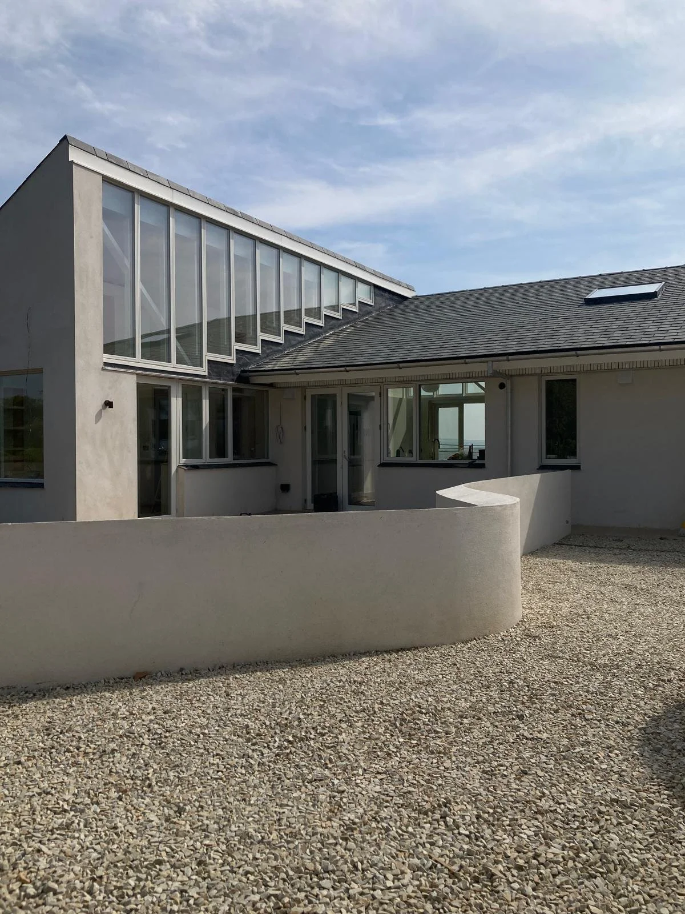
This single-level house was devised as a piece of timber furniture overlooking the Irish Sea and the Cooley Mountains. The frame structure perches on a block plinth to allow every eastern room to take in this view. Three timber trusses interlock to create a stepped plan that comprises an introverted bedroom/study wing and an extroverted living/guest wing, meeting at a central hallway, dining room and kitchen. Its natural slate roof is a range of pitches that open with clerestory windows and rooflights to the sky.
The construction materials are selected from a natural, environmentally sensitive palette. Natural slate is used for the roof and window cills, while the building is insulated with wood fibre and mineral wool. A breathable lime render finishes the exterior, contributing to a healthy, durable building envelope. The house relies on passive strategies, using natural light, solar gain and ventilation to warm and cool the interior spaces throughout the year.
Photography by Donal O’Herlihy
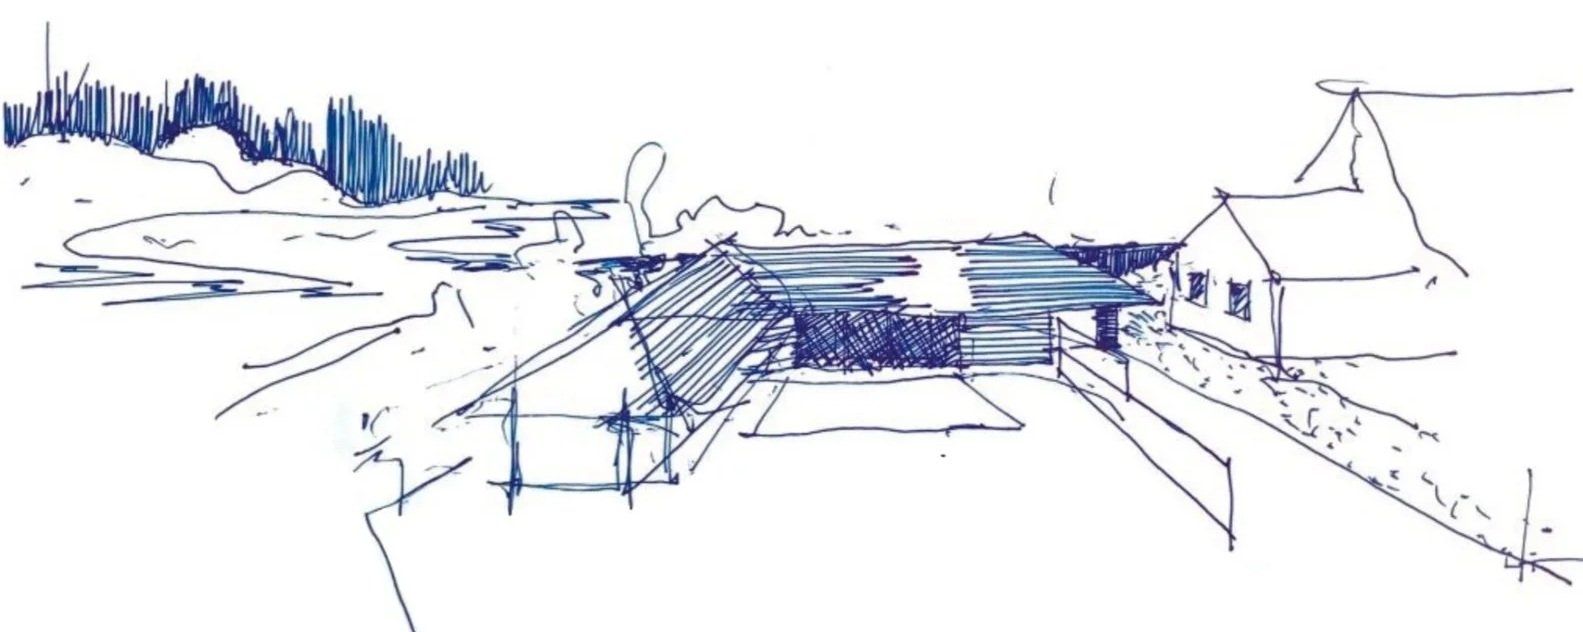
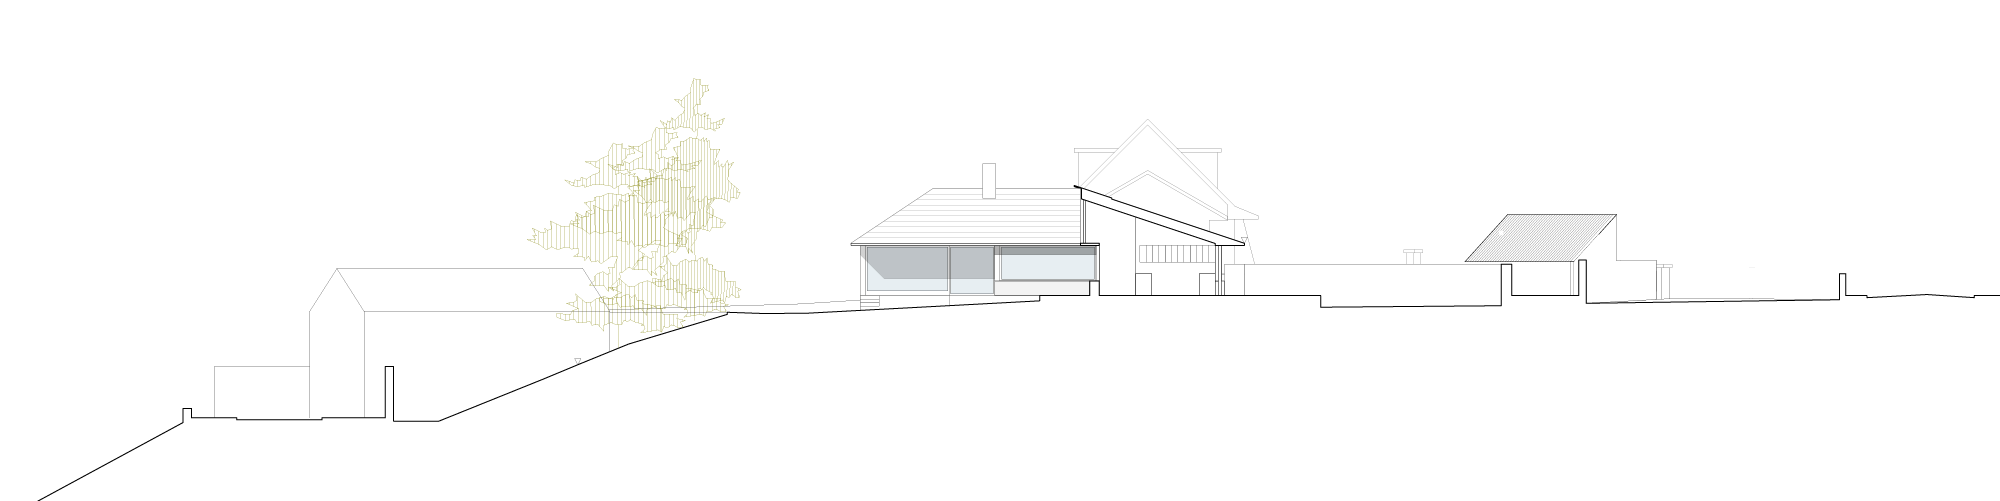
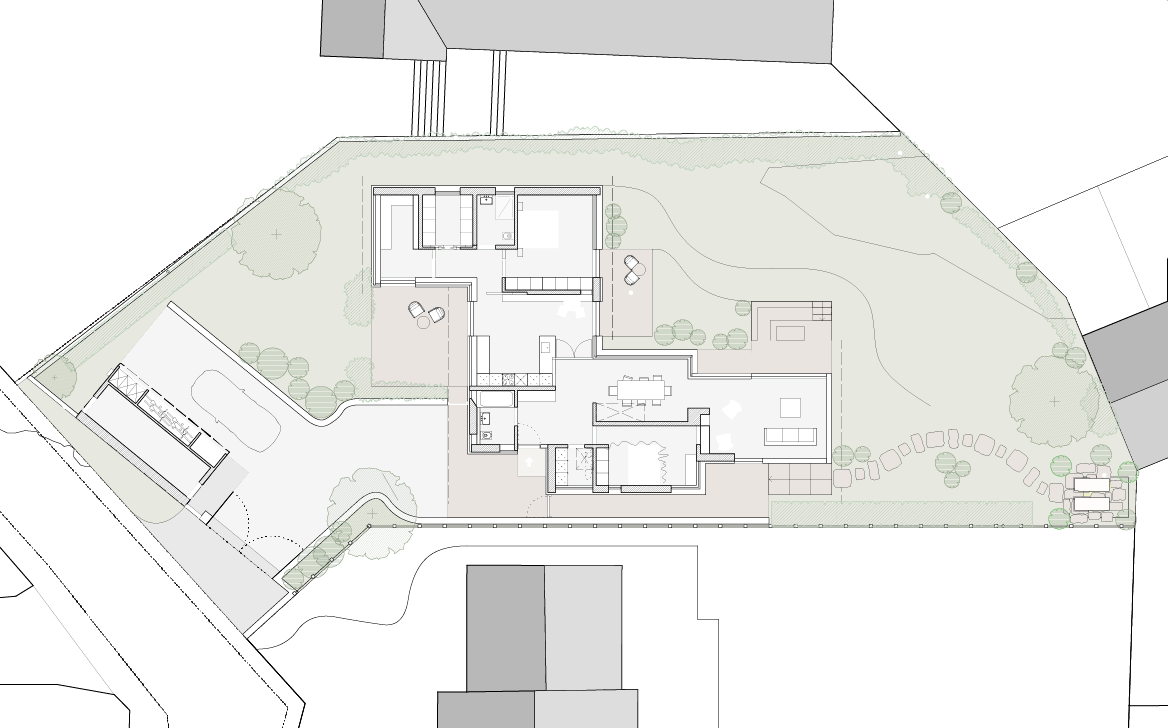
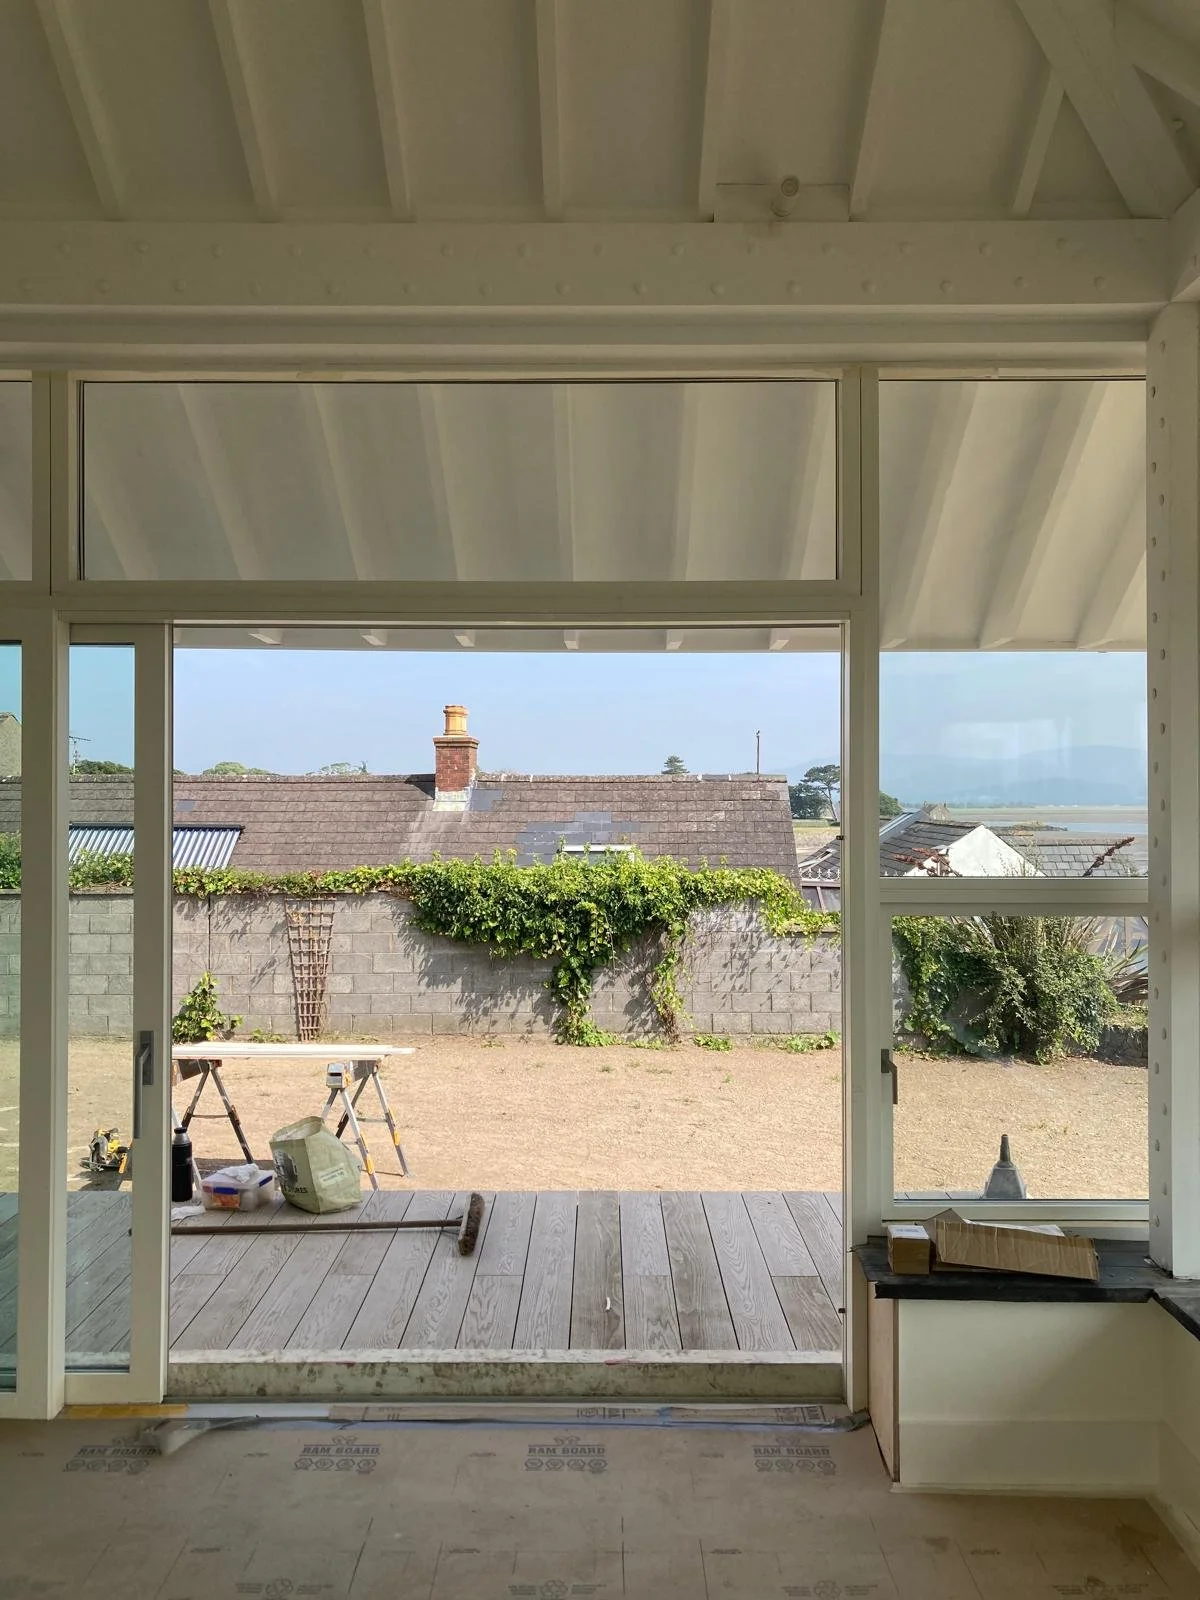
Native hedgerows and a detached shed define the site boundary. The kitchen opens onto a sheltered west-facing terrace, enclosed by curving garden walls. To the east, a series of outdoor spaces responds to the changing light and weather: a timber deck moves from morning terrace to veranda, culminating in stepping stones that lead to a paved circle at the bottom of the garden.
Architecture: Jack Hogan with Cineál Research & Design
Landscape Design: Rachel Gallagher
Structural/Service Engineers: Conor Keane, SDS Consulting Engineers
Contractor: Courtbane Construction
Quantity Surveying: Michelle McKeever McGahon Surveyors